
R E D M O N D
CUSTOM HOME BUILDER AND REMODELER IN REDMOND, WASHINGTON
A COMPANY TOWN WITH REAL NEIGHBORHOODS
Redmond is synonymous with one employer, but the housing tells a different story. Education Hill, Overlake, Grass Lawn, and the streets off Willows are full of 1960s and 1970s ranch homes on generous lots, built for Boeing-era families and never updated.
Those lots are the opportunity. Many are 8,000 to 12,000 square feet with room for a real addition, a shop, or an ADU, and the city has spent the last several years loosening the rules to allow exactly that.
Beckman Builds remodels and builds on these parcels. We are a design-build contractor with a finish standard well above the neighborhood norm and a process that keeps the budget honest.
WHERE WE WORK
Education Hill and Grass Lawn
hold the bulk of the renovation work: sound mid-century structures with outdated plans and systems, on lots with enough room to add.
Overlake and the 148th corridor
bring smaller lots, more tear-down pressure, and proximity to light rail that changes the highest-and-best-use math entirely.
The Sammamish Valley edge and the rural Redmond parcels
allow larger custom builds, barns, and outbuildings, with agricultural drainage and well or septic considerations.
ADU’S AND THE NEW RULES
Redmond has moved toward permissive accessory dwelling unit rules, and it has changed what a lot can carry. A detached ADU, a garage conversion, or an attached unit can now pencil as rental income, a home office, or a place for family.
We design and permit ADUs as complete small buildings — real foundation, real envelope, real kitchen and bath — not as converted sheds. The code treats them as dwellings and so do we.
Whole Home Remodels
For the mid-century stock, a full gut is usually the only way to get a modern plan. New structural openings, all-new mechanical, new envelope, new kitchen and baths, new trim and doors.
We keep the parts of the house that are worth keeping — the lot, the foundation, the mature landscaping, the street — and replace everything else.
Design-Build Keeps It Coherent
One contract, one team, one budget. The architect works with our lead carpenter instead of around him. Changes get priced the day they are raised, in the room where the decision happens.
Four phases with checkpoints: consultation, design and pre-construction, construction, completion and warranty. Nothing starts until plan and price agree.
Finish Carpentry as the Signature
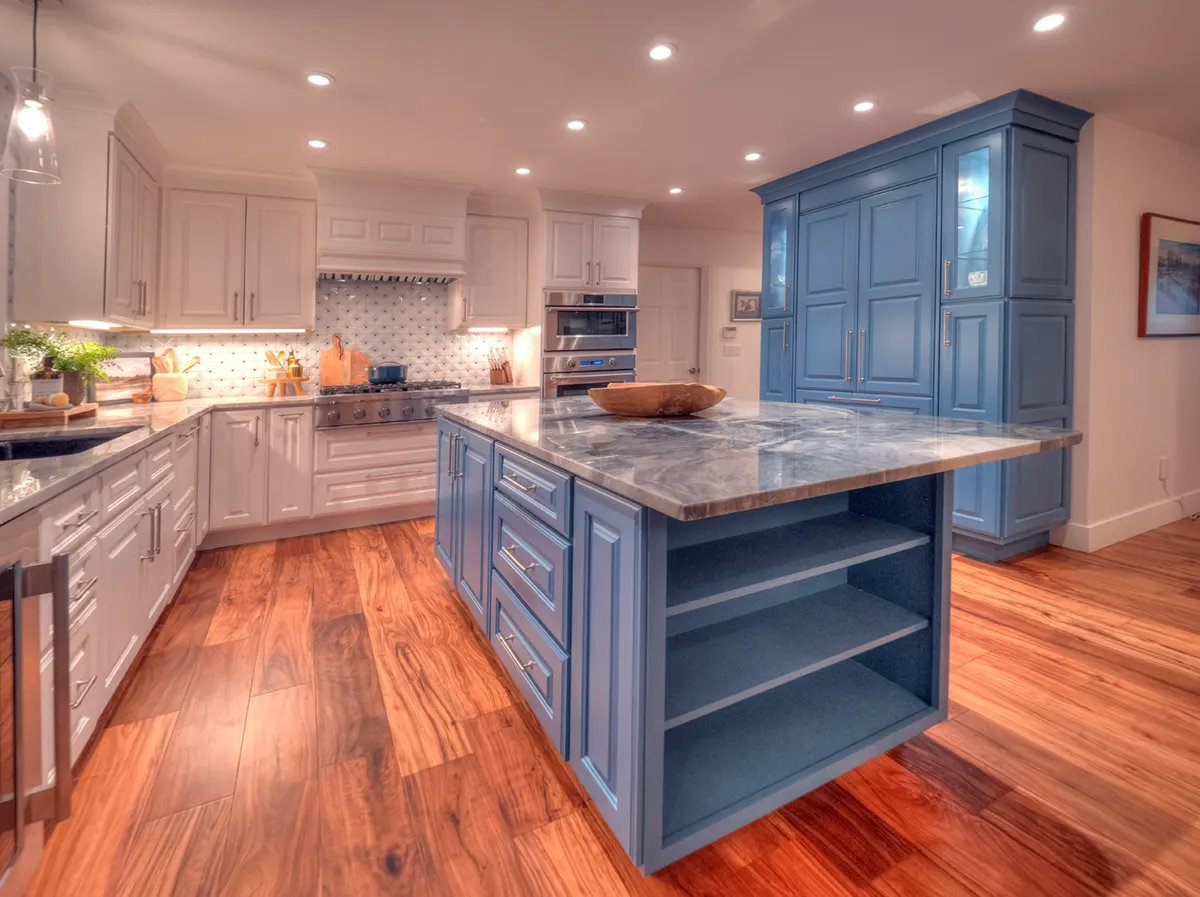
We are known for the details most contractors skip: full-scale millwork drawings, a trim mockup on site, cabinet reveals set with a gauge, tile layouts centered on the room instead of starting from a corner.
It is the difference between a house that photographs well and a house that feels right every day.
TALK ABOUT THE LOT
If you are wondering what your parcel can carry, ask.
We will run the coverage and setback math and give you a straight answer.
Call 206.406.3264 or email matt@beckmanbuilds.com for a complimentary consultation.
Redmond services: Whole Home Remodeling in Redmond · Eastside