
I S S A Q U A H
HOME ADDITONS IN ISSAQUAH
Additions on Grade Take Engineering
A flat-lot addition is mostly a carpentry problem. An Issaquah addition is a geotechnical one. The new footing steps up the slope, the excavation needs shoring or a bench, the retaining wall is a designed structure with a drainage detail behind it, and the stormwater plan has to account for the new impervious area.
Get any of that wrong and the addition moves. We do all of it, and we price it in pre-construction so the site work is visible instead of buried in a contingency.
CRITICAL AREAS AND BUFFERS
Issaquah Creek and its tributaries carry buffers, and some lots sit within them or close enough to trigger review. The same is true of steep slope and erosion hazard areas on the hillsides.
We pull the critical area mapping on the parcel before design. If a buffer or slope designation applies, the addition gets sited around it and the submittal includes the required report. Discovering this at permit review costs months.
What We Build Here
Primary suite additions
stepped into the slope, often with a lower-level bath and a short stair.
Second-story additions
where the footprint is fixed by grade and the only direction is up. Full structural upgrade to the first floor and a new stair.
In-law and guest suites
with a separate entry and accessible bath.
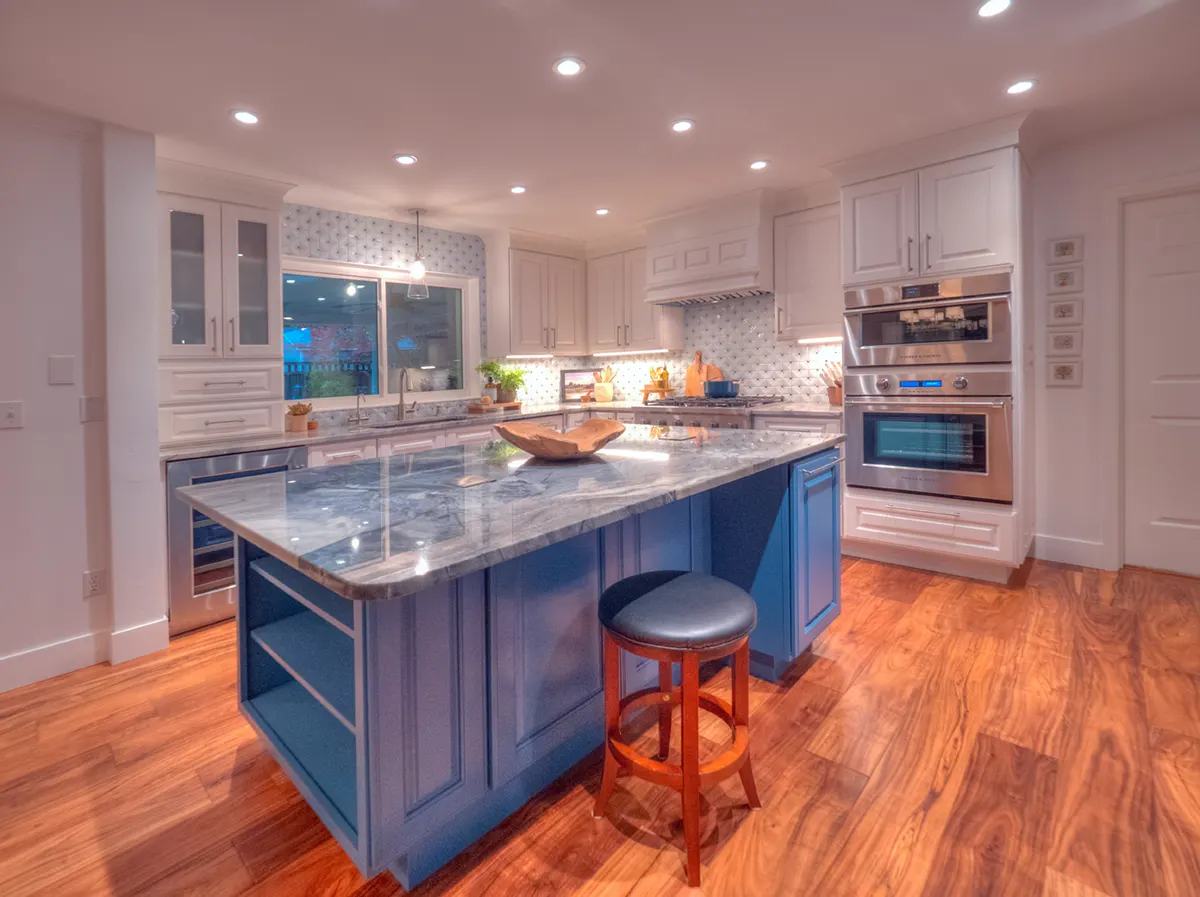
Kitchen and living expansions
opening onto a covered deck with the framing and footings designed for the cantilever.
ADUs and shop buildings
where the lot has room.
Mudroom and laundry bump-outs
off the garage.
Detailing So It Disappears
Matching roof pitch, siding, fascia, and window head height matters more on a slope, because a poorly matched addition is visible from three angles instead of one. We duplicate the existing profile from a physical sample and run the ceiling plane continuous inside.
Water Is the Whole Game
Every addition gets footing drains, a graded finish plane away from the structure, and hard-piped roof drainage. The retaining wall gets a gravel and filter fabric backfill with a weep path. On Issaquah’s soils that is not optional.
Permits and Neighbors
Additions on hillsides draw scrutiny on grading and drainage. We prepare the submittal with survey, calcs, geotech where required, and a site plan that shows exactly where water goes. Neighbors get notice before demo.
Living through construction
Sealed work zone, negative air in the occupied house, protected access path, consistent daily start. Weekly written updates.
Call 206.406.3264 or email matt@beckmanbuilds.com for a complimentary consultation.
Related: Whole Home Remodeling in Issaquah · Issaquah