
S A M M A M I S H
HOME ADDITONS IN SAMMAMISH, WA
The Better Answer to Outgrowing the House
Sammamish families add on for predictable reasons: a parent moving in, a kid who needs a real bedroom, a home office that stopped being a guest room three years ago, or a kitchen that cannot hold the household at 6 p.m.
Moving means a new mortgage at a higher rate and a new set of problems in a house you have not lived in. An addition means keeping the neighborhood, the schools, and the yard, and building exactly the space you are missing.
What We BUILD
Primary suite additions
with dressing space and a full bath, positioned for privacy from the rest of the house.
In-law and multigenerational suites
with a separate entry, kitchenette, and accessible bath.
Second-story additions
where the lot coverage is already maxed and the only direction left is up. These need a structural rebuild of the first floor and a new stair.
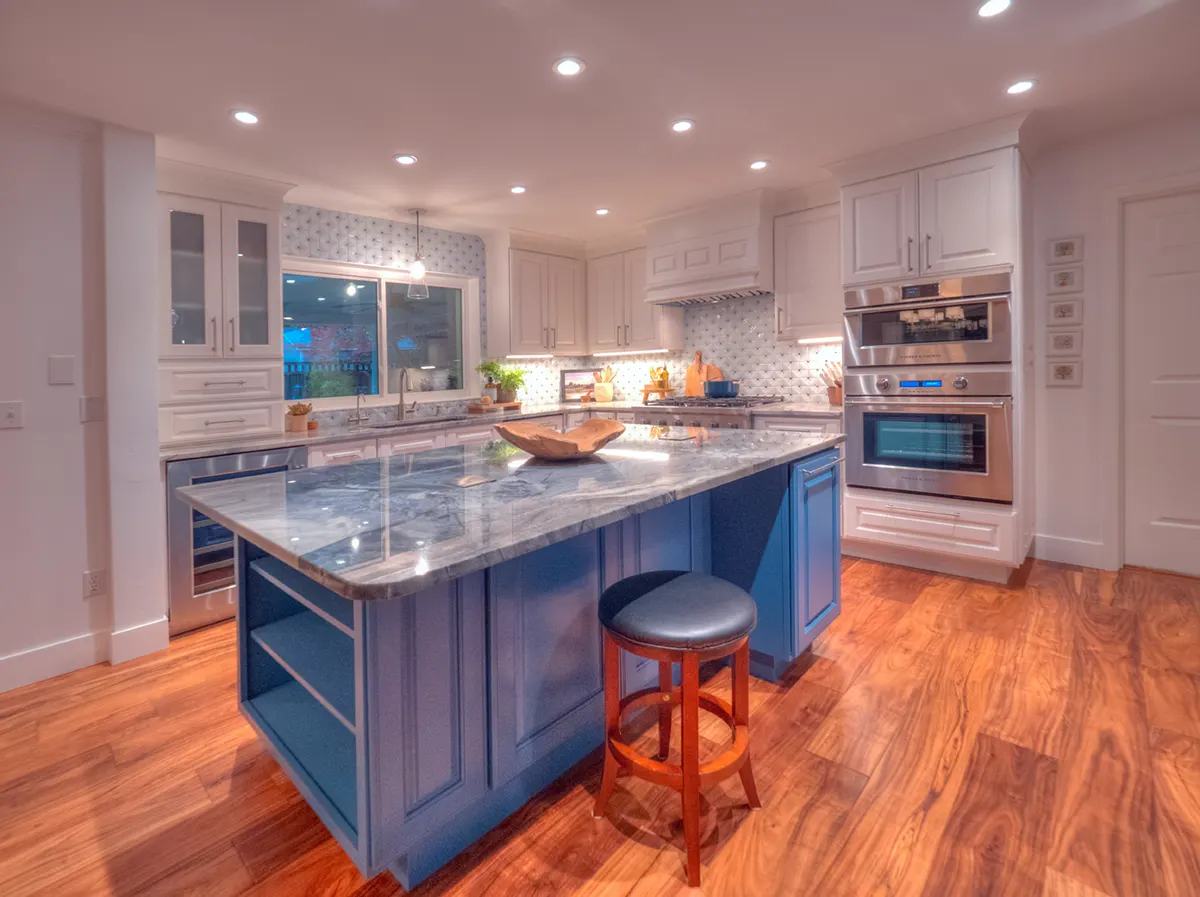
Kitchen and great room expansions
that open onto a covered patio with heaters and screens.
ADUs, detached offices, and bonus rooms
above garages.
Mudroom and laundry additions
at the garage entry, sized for the actual number of people and boots in the house.
COVERAGE, SETBACKS, and HOA
The first question on any Sammamish addition is whether the lot has room. Coverage ratios and rear setbacks constrain most parcels, and HOA design review adds a second layer on top of the permit. We run the math and read the guidelines before anyone sketches.
Where coverage is tight, a second story usually solves it. Where the HOA restricts visible massing, we adjust roof form and materials to match the neighborhood rather than fight the committee.
Engineering the Tie-In
New structure has to move with old structure. That means a rated connection, matched foundation detail, and shear transfer so the addition does not behave as a separate building bolted to your house. Stamped calcs from a structural engineer, every time.
We also inspect the existing framing where the new roof meets the old. Production-era trusses are frequently undersized for the added load and need reinforcement.
Matching the Existing House
Roof pitch, shingle profile, siding coursing, window head height, and fascia depth all get matched to the original. Inside, the ceiling runs continuous with no header drop. Trim profile is duplicated from a sample rather than approximated.
A good addition gets found by the tax assessor, not by a guest.
Dust, Hours, and Your Household
We seal the work zone, run negative air in the occupied area, protect the access path, and start at the same time every morning. Weekly updates so nobody is guessing what the crew is doing.
Next step
Send us the lot dimensions and what you are trying to solve.
We will tell you what the code and the site will allow.
Call 206.406.3264 or email matt@beckmanbuilds.com for a complimentary consultation.
Related: Whole Home Remodeling in Sammamish · Sammamish