
HOME ADDITIONS
IN BELLEVUE, WA
Adding Without Wrecking the House
An addition is the highest-risk remodel there is. You are tying new structure into old, cutting a roof plane open, and betting that two buildings constructed decades apart will move together for the next fifty years. Done badly it is obvious from the street and audible from the bedroom every time someone walks across the new floor.
Done well, an addition is invisible. The roofline continues, the siding matches, the floor is level with the old, and a visitor cannot find the seam.
That is the standard we build to.
The Bellevue Addition Reality
Bellevue’s lot coverage, setback, and height limits are tight, and the view corridor rules on the west side can constrain what you are allowed to build even on your own land. On the east side, slope and tree retention do the same job from a different direction.
Before anyone draws, we measure what you actually have available. That means a survey review, a coverage calculation, and an honest read on what the code will allow. Occasionally the answer is “not much.” Better to learn that in week one than at permit review.
Additions We Build
Primary suite additions with walk-in closets, double vanities, and wet rooms, sited to catch light and privacy.
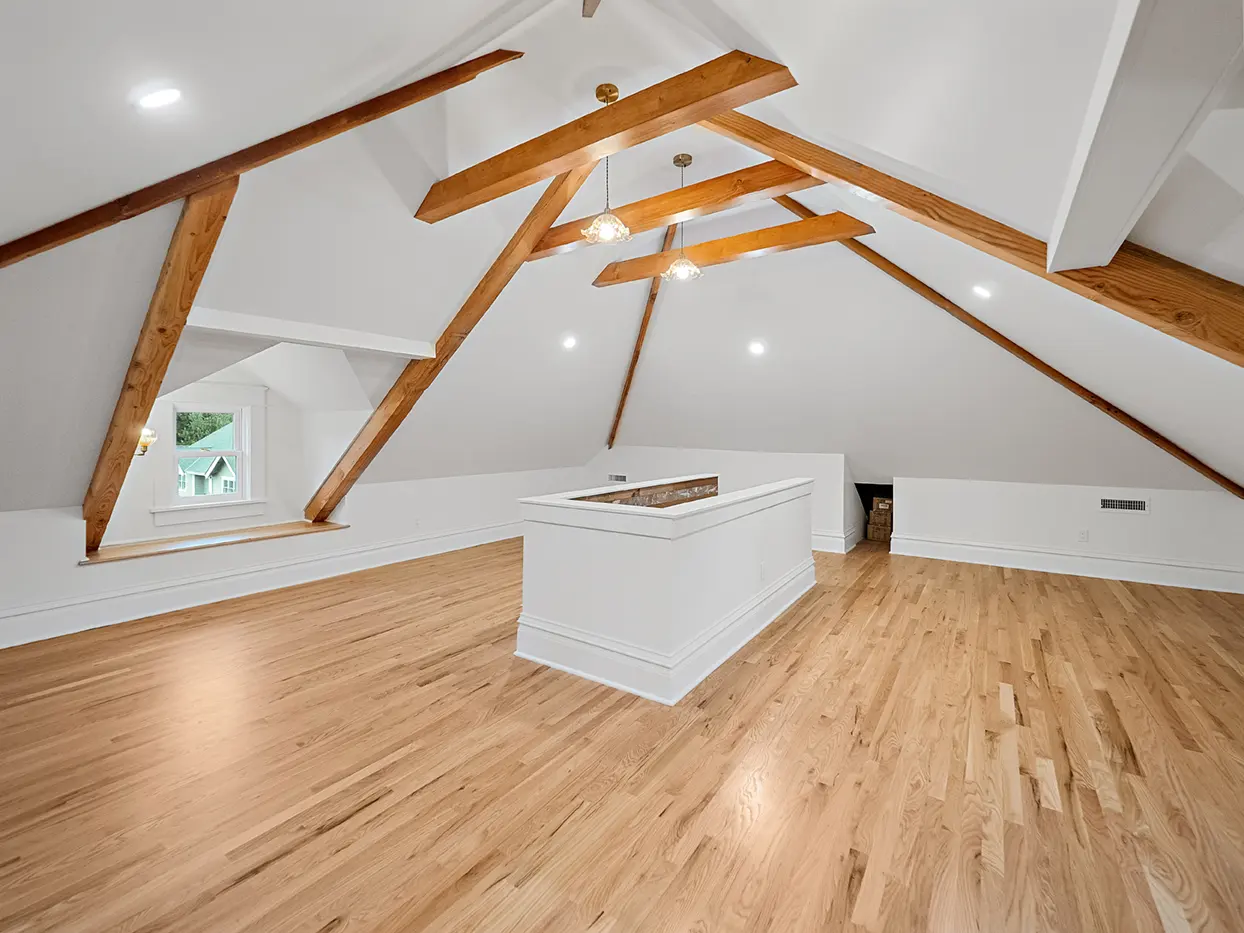
Second-story additions over single-level ramblers, which require a full structural upgrade to the existing first floor and a rebuilt stair.
Kitchen and great room expansions that open the back of the house onto a covered patio.
In-law and guest suites with their own entries, baths, and kitchenettes.
ADUs and garage conversions for rental income, aging parents, or adult children.
Mudroom, laundry, and pantry bump-outs that solve the daily friction of a household.

OUR SEAMLESS PROCESS
Structure First
Every addition starts with engineering. New footings, a rated connection detail between old and new, shear transfer, and a roof framed to match the existing pitch exactly. On older Bellevue homes we frequently find framing that needs reinforcement before it can accept new load, and we price that openly rather than discovering it after demo.
Permitting and Neighbors
Additions in established Bellevue neighborhoods draw scrutiny. Height, daylight plane, and setback variances may all come into play. We prepare the submittal package with the survey, the structural calcs, and the site plan in hand, and we manage the review cycle so you are not the one chasing the city.
We also give neighbors a heads-up before demo. It costs nothing and it prevents a lot of friction.
Living Through It
Most clients stay in the house during an addition. We seal the work zone, run negative air where dust is a concern, protect the finished floors on the path to the site, and keep a predictable daily start time. You will know what is happening each week because we tell you.
Start a Conversation
Call 206.406.3264 or email matt@beckmanbuilds.com to scope your addition.
Related: Whole Home Remodeling in Bellevue · Bellevue hub